

Arverne East - Building I
Queens County

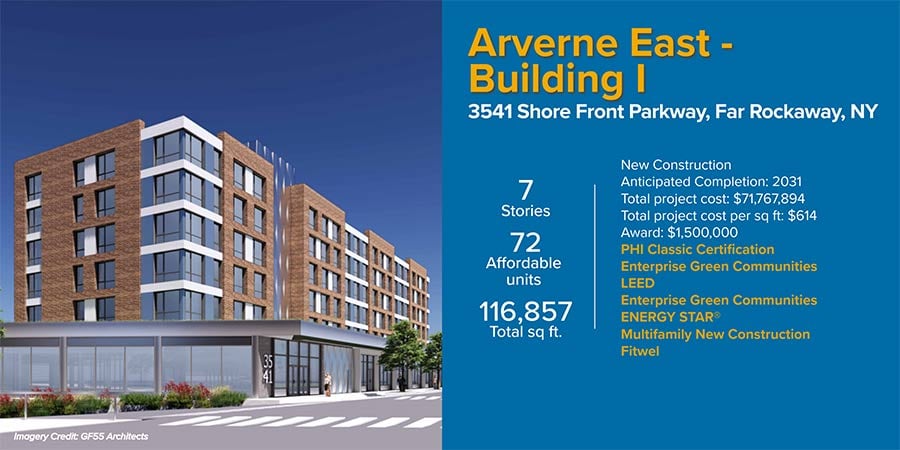
Arverne East - Building I
3541 Shore Front Parkway, Far Rockaway, NY
7 Stories
72 Affordable units
116,857 Total sq ft.
- New Construction
- Anticipated Completion: 2031
- Total project cost: $71,767,894
- Total project cost per sq ft: $614
- Award: $1,500,000
- PHI Classic Certfication
- Enterprise Green Communities
- ENERGY STAR
- Multifamily New Construction
- Fitwel
Project Description
Arverne East – Building I is a 116,857 square foot, 72-unit affordable housing development providing resilient, equitable, and climate-forward design. Featuring ground source heat pumps, solar photovoltaic system and a small wind turbine to complement off-solar production periods and district geothermal battery storage. The project will also include a building management system, a high-performance envelope, centralized energy recovery ventilators, electric vehicle charging stations that will include charging stations for e-bikes and e-scooters. Situated on the Rockaway Peninsula’s oceanfront, the building is designed with full recognition of its coastal environment including bioswales, and permeable pavements, buffer waves that filter pollutants, recharge the aquifer, and create pollinator habitat and outdoor classrooms. As part of the 116-acre Arverne East master plan, it leverages the scale of a district clean energy campus and the ingenuity of biomimicry to deliver a replicable model for low-carbon, community-centered housing.
Project Status: Schematic Design
Market Sector: Mid-Rise Multifamily
Developed by: The Bluestone Organization and MEGA Contracting Group
Designed by: Ettinger Engineering Associates
Notable Technical Attributes
- High performance envelope
- Triple pane windows
- Heating/cooling and domestic hot water – ground source heat pumps (GSHP)
- Centralized energy recovery ventilation (ERV)
- Minimum efficiency reporting value (MERV) 13 filtration
- Heat pump clothes dryer
- Building monitoring system (BMS)
- Onsite solar photovoltaic (PV) system
Resilience, Passive and Active Survivability
- Building is located within a current or expected floodplain or tidal inundation zone
- Mechanical ventilation supplied to dwelling units and common areas during power outages
- Critical loads maintained through use of backup power or use of energy storage in combination with renewable energy generation during a power outage include life safety systems, elevator, energy recovery ventilation (ERV), amenity HVAC and refrigerators, egress lighting, building booster pump and hot water heating system and heat pumps, common area lighting and area of refuge for building residents, facilities staff, and other on-site staff
- Storm water managed through
- Bioswales
- Permeable pavements
- Native maritime ecologies
- Green roof(s)
Site Features
- 15 electric vehicle charging stations that will include charging for e-bikes and e-scooter
- Interior bike storage
- Within ½ mile of other mass transit