

Syracuse Bread Factory
Onondaga County

Optimizing Energy Efficiency, and Resiliency

View Project Info View Project Info
Syracuse Bread Factory
200 Maple Street, Syracuse, NY
4 Stories
19 Affordable units
64,000 Total sq ft.
- Taitem Engineer, DPC
- Adaptive Reuse
- Anticipated Completion: 2026
- EDS Award: $92,500
Key Scope Items Studied:
- Evaluation of ground source heat pump system on adjacent site
- Ground source heat pump versus on air source heat pump
- Evaluate battery storage systems to maintain critical loads
- Smart building technologies, monitoring, and controls
- Evaluate PHIUS CORE Revive design strategies
- Integrated design practices
- Explore construction techniques to decrease labor and material costs
- Embodied carbon reduction
- Resiliency strategies
- Disadvantaged Community Location
Project Description
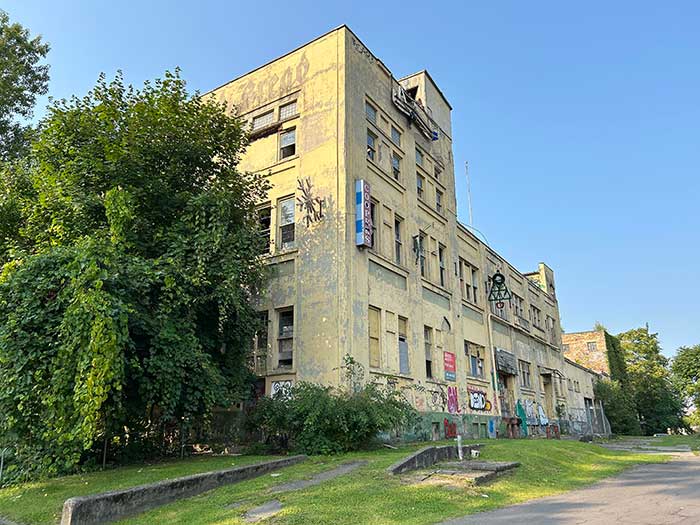
The Syracuse Bread Factory project, located in a designated disadvantaged community within Syracuse, NY, is an exciting adaptive reuse
development that transforms a historic 1912 building listed on the National Register of Historic Places into a modern mixed-use space. The
project includes 64,000 square feet spread across four stories with 24 rental units. Designed by Ashley McGraw Architects and developed
by Syracuse Bread Factory LLC, the project aims to blend residential, commercial, and art spaces in a way that honors the building’s
industrial character while introducing modern, energy-efficient systems. Key features include Passive House certification (PHIUS), energy
recovery ventilators (ERV), solar PV, and a geothermal heating system under evaluation. Additionally, the project incorporated stormwater
mitigation, enhanced acoustical performance, embodied carbon reduction through building reuse providing occupants a healthy, safe and
resilient space. The building will house commercial spaces for food, retail, and art, centered around a 2,000-square-foot courtyard, and is
located in a walkable urban area near shopping, parks, and restaurants fostering community connectivity. The project is designed to be
resilient with passive survivability features and the capacity to handle power outages. Construction is currently in the schematic design
phase, with completion scheduled for September 26, 2024
Design Partner
Taitem Engineer, DPC (opens in new window)
Project Team
Developer: Syracuse Bread Factory LLC
Architect: Ashley McGraw Architects
Early Design Support Project Scope
Funded early design support studies for the Syracuse Bread Factory project focus on optimizing energy efficiency, and resiliency. These include evaluating the potential of a ground source heat pump system on an adjacent site, comparing it with an air source heat pump system for heating, cooling, and domestic hot water. Battery storage systems are being explored to maintain critical loads during power outages, alongside the integration of smart building technologies and controls for operational efficiency. The design team is also assessing PHIUS CORE Revive strategies and their associated costs, while exploring integrated design practices to reduce labor and material costs. Additionally, efforts are focused on embodied carbon reduction through the reuse of existing materials and implementing resiliency strategies to ensure long-term adaptability and sustainability.

Media
Bringing a Syracuse Landmark Back to Life with a Regenerative Retrofit 
A Passive House Accelerator article by Jay Fox published January 30th, 2026, about the deep-energy retrofit of a 114-year-old factory that has sat on a neglected industrial site in a disadvantaged community for more than two decades.
Reimagine Buildings '25 | Syracuse Bread Factory

Jan Schwartzberg, Information Manager at Taitem Engineering DPC shares her experience with the Syracuse Bread Factory, diving into the complexities of this adaptive reuse project that is aiming to transform the formerly neglected industrial building into a high-performance, resilient, community asset.
The Buildings of Excellence Early Design Support Program
Buildings of Excellence Early Design Support (EDS) Partners are qualified design firms that are elevating new design approaches for a zero emission future in New York’s multifamily buildings that prioritize occupant health, safety, and comfort. Partners are eligible to receive up to $1.50/square foot in direct funding per project, up to a cap of $150,000 per project, to complete carbon neutral research, modeling, early-stage applications for third party standards, economic analyses, integrated project delivery meetings, and more robust marketing and promotion plans to disseminate information out to the market.