

Sol
Capital Region

Sol Apartments: Passive House Multifamily Building Strategies
View Project Info View Project Info
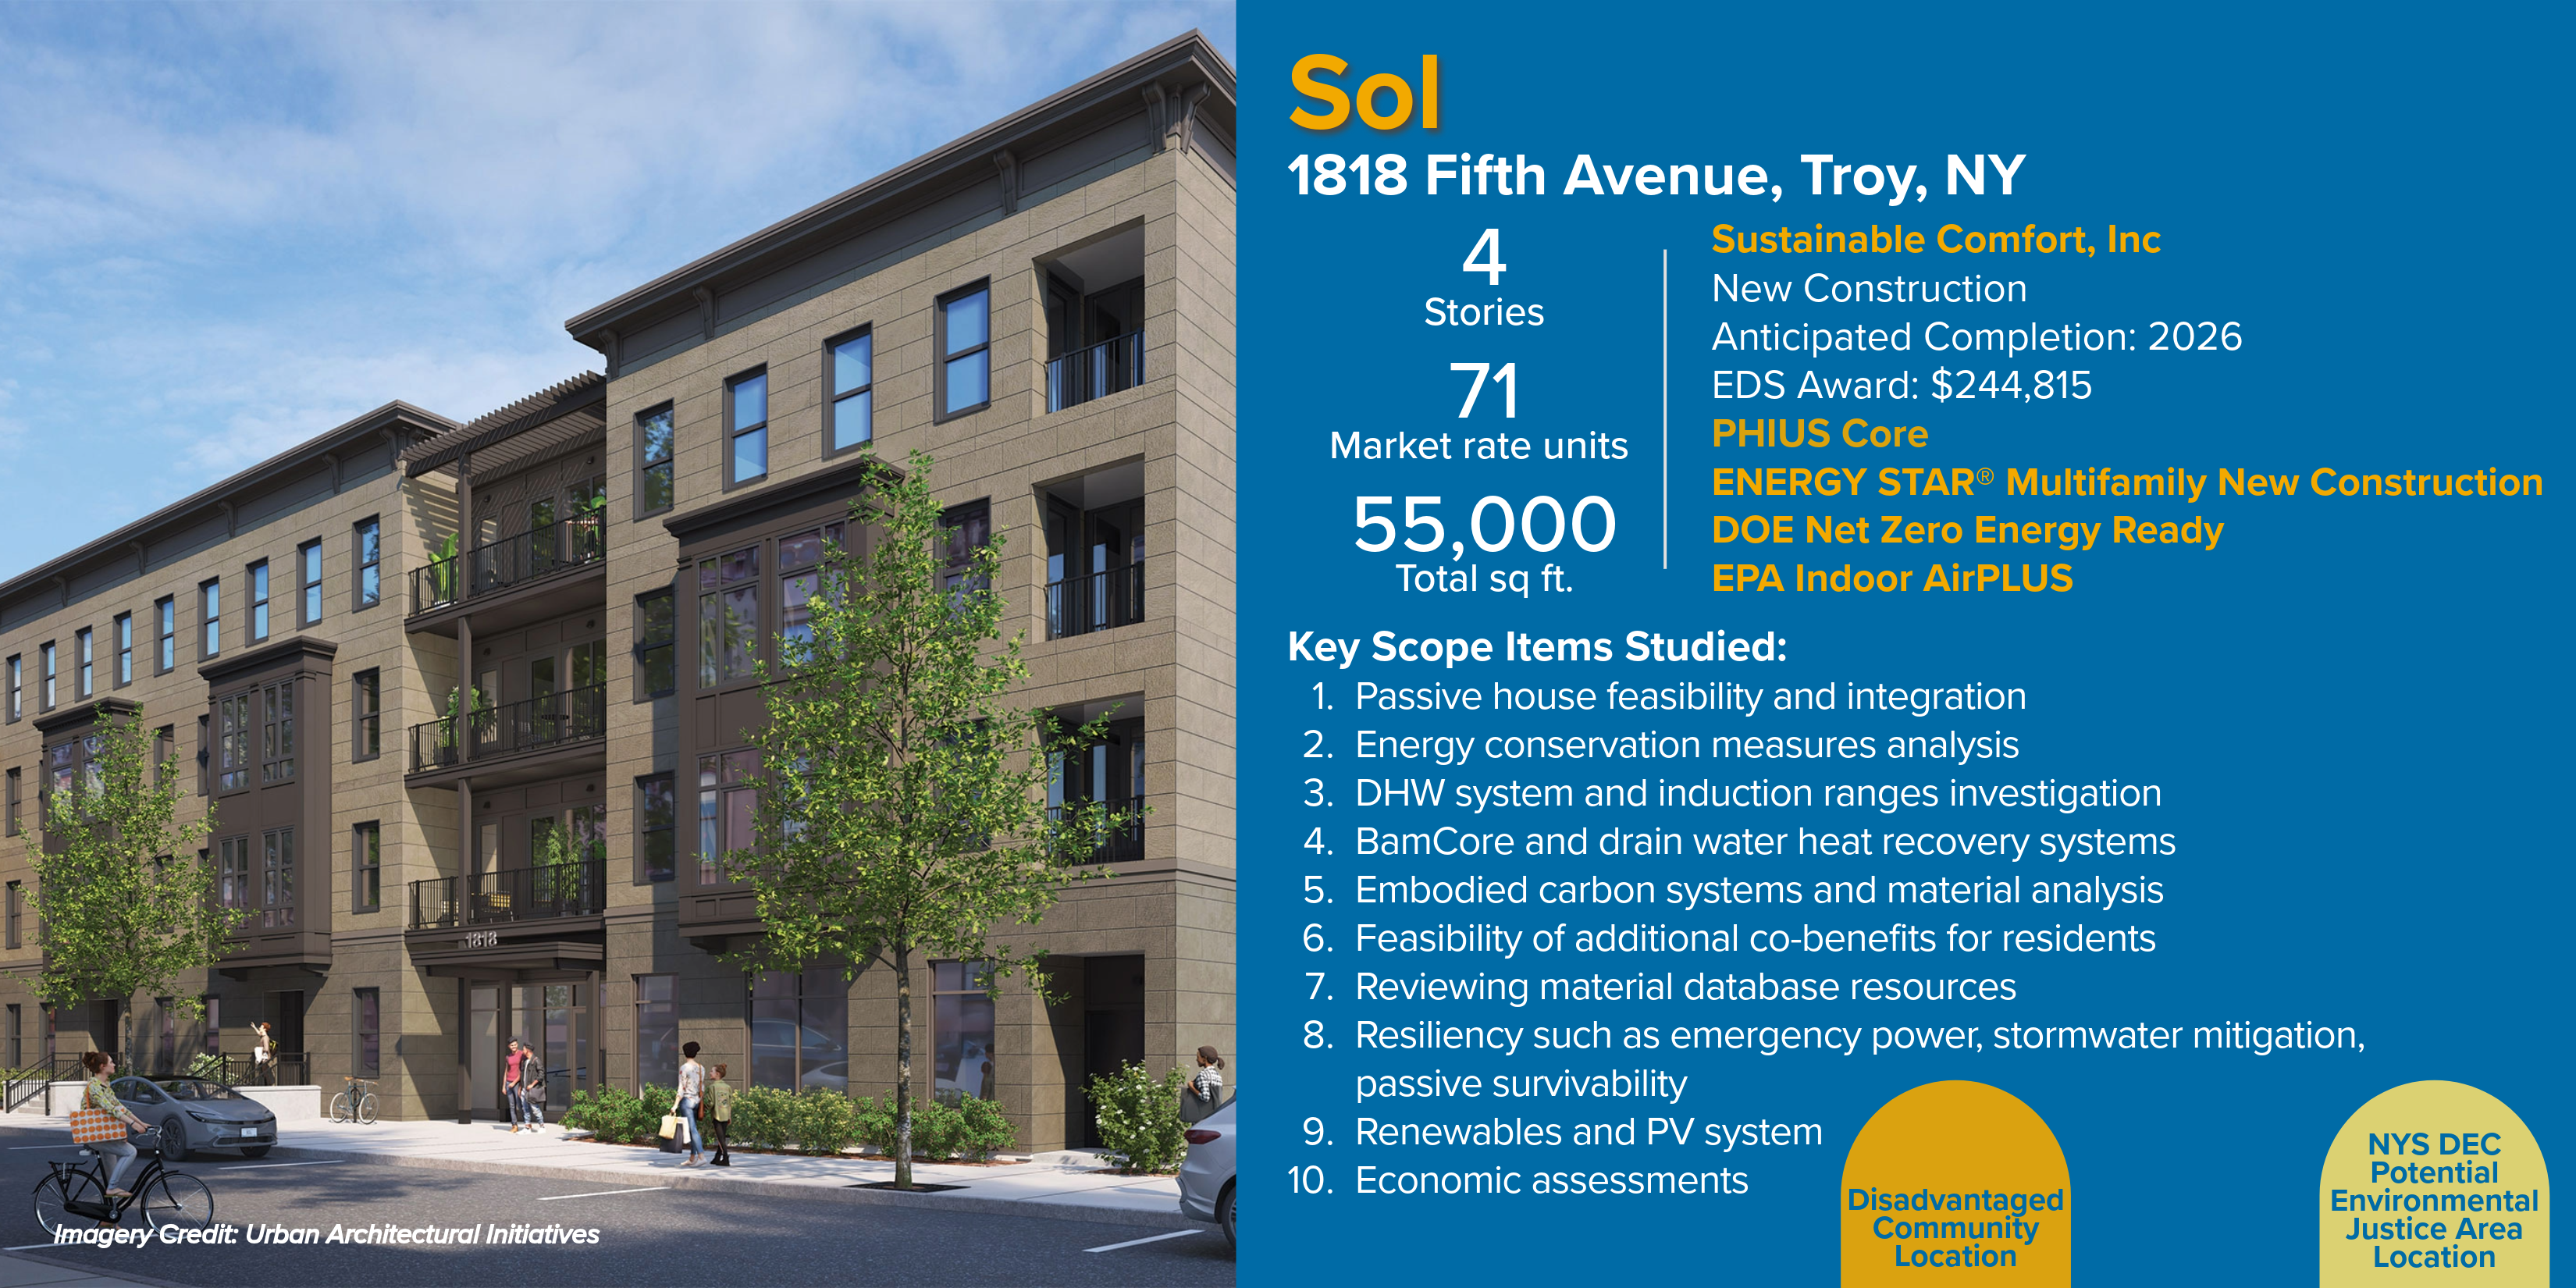
Sol
1818 Fifth Avenue, Troy, NY
4 Stories
71 Affordable units
55,000 Total sq ft.
- Sustainable Comfort, Inc
- New Construction
- Anticipated Completion: 2026
- EDS Award: $244,815
- PHIUS Core
- ENERGY STAR Multifamily New Construction
- DOE Net Zero Energy Ready
- EPA Indoor AirPLUS
Key Scope Items Studied:
- Passive house feasibility and integration
- Energy conservation measures analysis
- Efficient and thermally bridge free detailing
- DHW system and induction ranges investigation
- BamCore and drain water heat recovery systems
- Embodied carbon systems and material analysis
- Feasibility of additional co benefits for residents
- Reviewing material database resources
- Resiliency such as emergency power, storm water mitigation, passive survivability
- Renewables and PV system
- Economic assessments
- Disadvantaged Community Location
- NYS DEC Potential Environmental Justice Area Location
Project Description
Key Findings
View the full report of EDS funded studies:
Sol Apartments: Passive House Multifamily Building Strategies [PDF]
The Sol Apartments project, located in a New York State-designated disadvantaged community in Troy, NY, is a 55,000-square-foot, four-story multifamily housing development with 71 predominantly studio apartments and communal amenities including resident coworking space, entertainment lounge with community kitchen, pet spa, package center, and conditioned indoor bicycle storage. Sustainable Comfort, Inc., the sustainability consultant for the project, in collaboration with Rosenblum Development and REVEAL Architecture | Design, designed Sol to achieve Phius 2021 CORE certification. Key carbon-neutral design features of this all-electric building include a high-efficiency geothermal system for heating, cooling and domestic hot water, energy recovery ventilation, and wood framed construction, along with a roof-mounted photovoltaic array expected to generate 133,000 kWh annually. The building will also incorporate smart building controls, LED lighting, and low-flow plumbing fixtures. The airtight envelope is expected to provide approximately 85% energy savings compared with the ASHRAE 90.1 baseline, while low-VOC materials will support improved indoor air quality. Resilient design features, including a semi-decentralized ventilation system and passive survivability measures, will help create a safe, healthy, and durable building. The project is located in a highly walkable mixed-use neighborhood with immediate access to public transportation, as well as electric vehicle charging stations to further enhance community connectivity and the resident experience.
Early Design Support (EDS) Partner
Sustainable Comfort, Inc. 
Project Team
Owner/Developer: Rosenblum Companies
Architect: REVEAL Architecture | Design
MEP Engineer: M/E Engineering, P.C.
Structural Engineer: Artisan Engineering, P.C.
Sustainability/Energy Consultant: Sustainable Comfort, Inc.
Early Design Support Project Scope
Funded Early Design Support study for The Sol focuses on integrating Passive House principles, energy modeling, and energy conservation measures to optimize building performance. It evaluates thermal bridge-free detailing, efficient domestic hot water systems, and induction ranges to support the project’s all-electric design. In addition, the study assesses embodied carbon reduction through material selection, along with potential resident benefits such as improved indoor air quality. Resilience measures include stormwater mitigation and passive survivability. The feasibility of integrating a photovoltaic system is also evaluated to help meet the building’s energy needs, while economic analyses support long-term performance and financial feasibility.
Key Findings Report Introduction - Sol Apartments: Passive House Multifamily Building Strategies
This Key Findings report summarizes how the Early Design Support study informed Sol Apartments’ all-electric, Passive House design. The team evaluated envelope assemblies, thermal bridge details, geothermal systems, domestic hot water options, drain water heat recovery, embodied carbon strategies, building controls, and resilience measures. These analyses supported design decisions based on energy performance, constructability, cost, occupant comfort, and long-term operations. Energy modeling confirmed that the project can meet Phius CORE 2021 targets, with dwelling units performing approximately 36% better than ENERGY STAR allowable maximums before solar offsets. Thermal bridge refinements further reduced projected heating demand by approximately 11.1 million Btu per year resulting in energy savings and building integrity. The study supported selection of geothermal heating and cooling system, selecting an indoor geothermal-fed heat pump water heating system, and refining envelope and air-sealing details. A 50-kW photovoltaic system is projected to produce approximately 84,000 kWh annually and reduce modeled source and site energy use by about 24%. These findings provide replicable guidance for delivering comfortable, resilient, and lower-carbon multifamily buildings.
As part of the study, Sustainable Comfort also developed a Whole Building Air Sealing Guide for Wood-Frame Flat-Roof Multifamily Buildings, translating lessons from the Sol Apartments work into practical guidance for project teams. The guide highlights key air-barrier transitions, penetrations, construction sequencing, and air-sealing practices that can be applied to other multifamily projects.
The Buildings of Excellence Early Design Support Program
Buildings of Excellence Early Design Support (EDS) Partners are qualified design firms that are elevating new design approaches for a zero emission future in New York’s multifamily buildings that prioritize occupant health, safety, and comfort. Partners are eligible to receive up to $1.50/square foot in direct funding per project, up to a cap of $150,000 per project, to complete carbon neutral research, modeling, early-stage applications for third party standards, economic analyses, integrated project delivery meetings, and more robust marketing and promotion plans to disseminate information out to the market.